

What if a material that looks perfect in a rendering becomes a source of confusion once it reaches the job site? Knowing how architects specify building materials means translating design intent into requirements that can be priced, reviewed, sourced, and installed consistently. That takes more than naming a product. Each choice must connect to performance needs, applicable codes, availability, and project constraints.
Architects know these decisions rarely happen in isolation. Owners, consultants, contractors, and suppliers need clear, coordinated information, while substitutions and submittals can test whether the original intent still holds. A strong specification keeps decisions traceable, from project criteria to approved installation.
This guide lays out a repeatable process for evaluating materials and documenting decisions. You’ll learn how to define requirements, compare options against project criteria, coordinate with the team, and write clear instructions for pricing and installation. It also covers handling substitutions and reviewing submittals without losing essential performance goals. Use these steps to make material specifications clearer, more buildable, and easier for everyone to act on.
Key Takeaways
- Start with owner goals and design intent, then translate them into clear, documented material criteria.
- Compare material options using relevant performance and compliance evidence, not appearance or brand recognition alone.
- Learn how architects specify building materials by organizing requirements for products, execution, and submittals.
- Review substitutions consistently: check completeness, compare requirements, coordinate impacts, and document the decision.
- Use a decision log to track selected materials, alternatives, supporting evidence, and approvals from early planning through closeout.
How Architects Specify Building Materials: Start With Project Requirements
A material specification turns project intent into instructions others can evaluate and build from. A material specification is a set of project-specific requirements for a product or assembly, including its required performance, appearance, and installation conditions. This practical definition aligns with the general overview in What is a Specification?, which describes how specifications communicate material quality and performance in construction.
Start with the project, not a product catalog. Project type and occupancy shape how a material will be used, while site exposure affects the conditions it must withstand. Budget, maintenance capacity, expected service life, and installation constraints also narrow the choices. Record the owner’s priorities and design intent before comparing brands or samples.
Which project requirements should guide material selection?
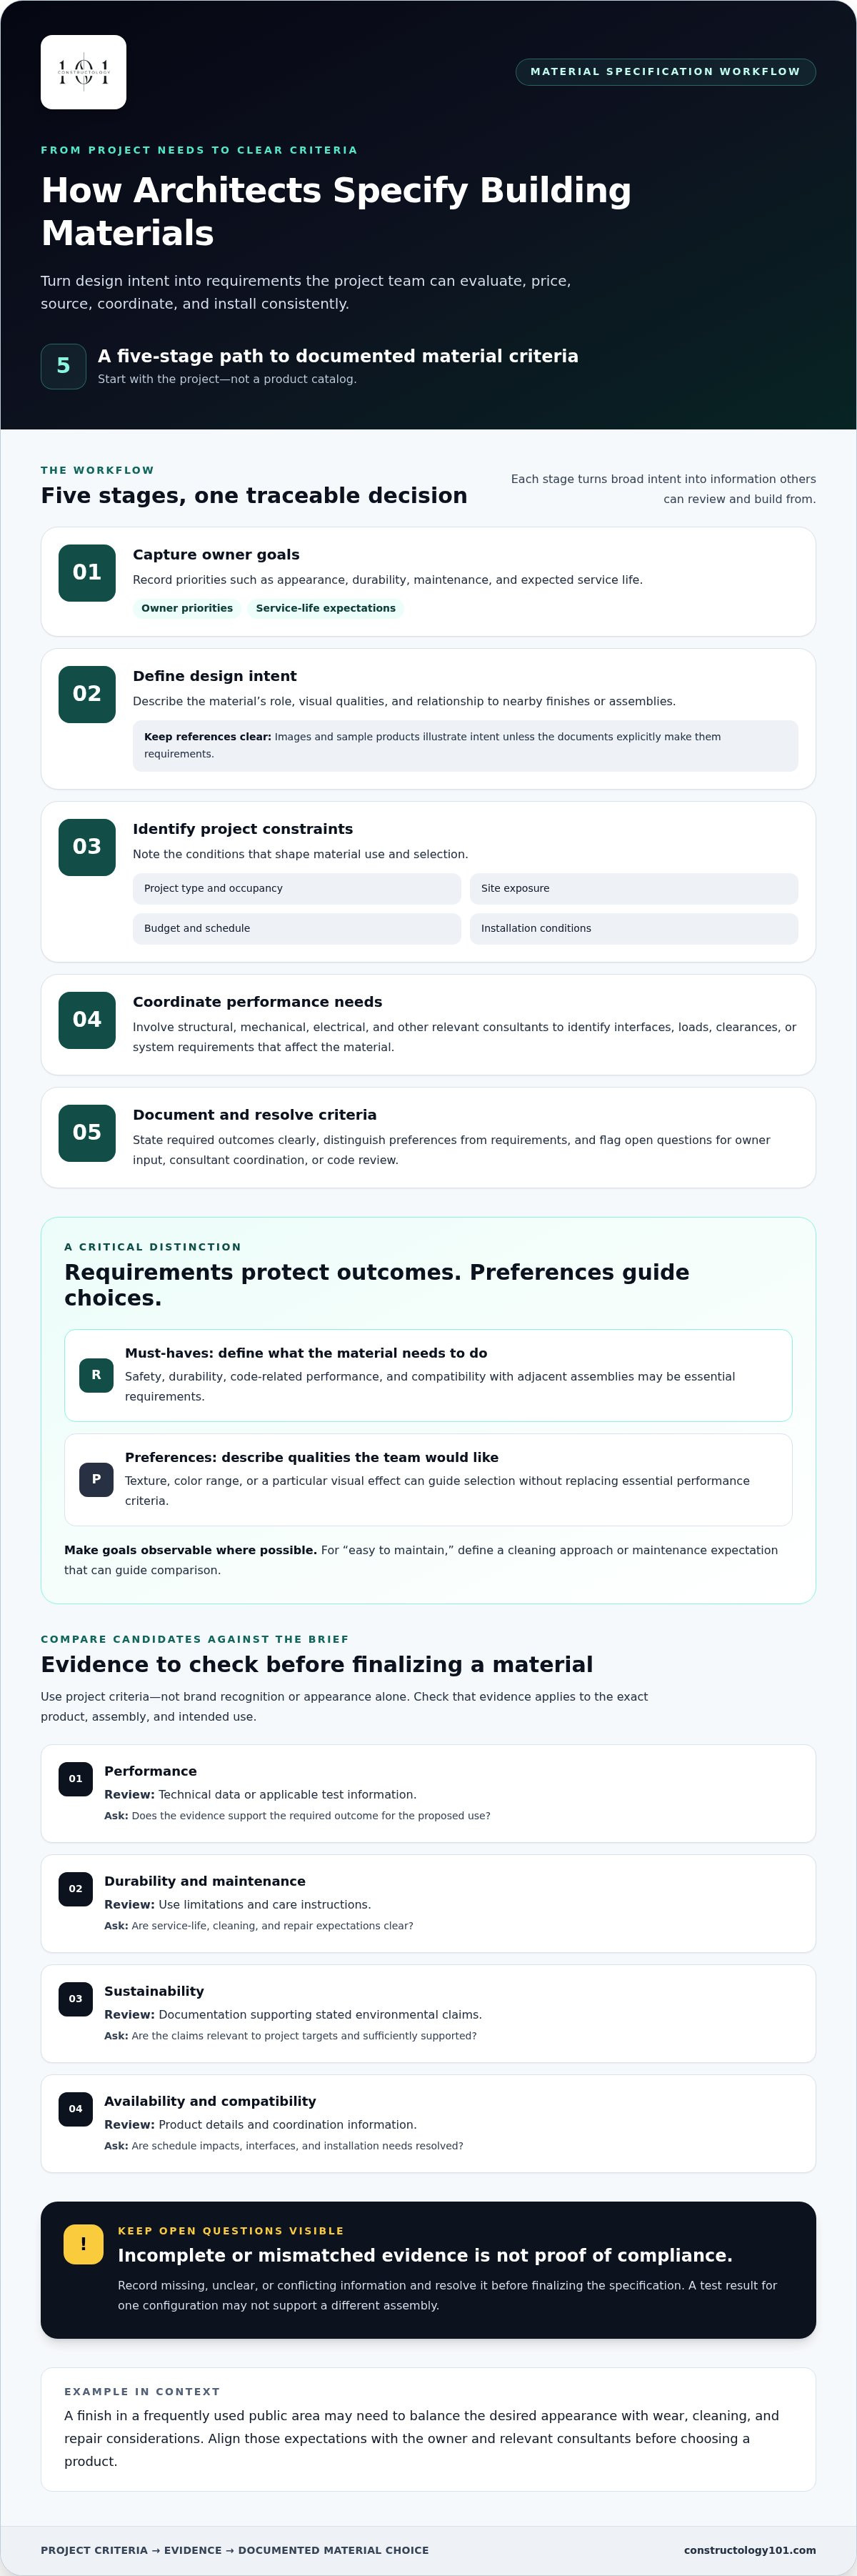
Separate must-haves from preferences. Essential requirements may include safety, durability, code-related performance, or compatibility with adjacent assemblies. Preferred qualities might include a particular texture, color range, or visual effect. Identify relevant exposure, occupancy, cleaning needs, replacement expectations, and installation limits. This distinction helps the team protect core outcomes when trade-offs arise.
How do architects turn design intent into measurable criteria?
Replace broad goals with observable or testable requirements where applicable. “Easy to maintain,” for example, needs a defined cleaning approach or maintenance expectation to guide comparison. Treat reference images and sample products as illustrations unless the documents clearly make them requirements. Flag criteria that need owner input, consultant coordination, or code review before including them in the specification.
Use this workflow to move from goals to documented criteria:
- Capture owner goals. Record priorities such as appearance, durability, maintenance, and service life.
- Define design intent. Describe the material’s role, visual qualities, and relationship to nearby finishes or assemblies.
- Identify constraints. Note project type, occupancy, site exposure, budget, schedule, and installation conditions that affect the choice.
- Coordinate performance needs. Bring in structural, mechanical, electrical, and other relevant consultants to identify interfaces, loads, clearances, or system requirements that affect the material.
- Document and resolve criteria. State required outcomes clearly, distinguish preferences from requirements, and flag open questions for review.
For example, a finish in a frequently used public area may need to balance the desired appearance with wear, cleaning, and repair considerations. Coordinate those expectations with the owner and relevant consultants before choosing a product. This early alignment makes the next step, evaluating candidate materials, more focused and gives the team a shared basis for decisions. It is the foundation of how architects specify building materials: a traceable path from project needs to clear criteria.
How to Evaluate Building Materials Against Performance and Compliance Needs
Use the project criteria to compare candidate materials, not brand recognition or appearance alone. A product that looks right may still fall short on durability, installation needs, availability, or compatibility with adjacent systems. A performance requirement defines the outcome a material must meet; a named product preference identifies one possible way to meet it.
Which evidence helps compare building materials?
Review manufacturer technical data, test information, installation instructions, and declared limitations. Check that each document applies to the exact product, assembly, and intended use under consideration. A test result for one configuration may not support a different assembly. Record missing, unclear, or conflicting information and resolve it before finalizing the specification. Resources such as ARCAT Building Product Specifications can also help readers understand how product specifications are structured.
Build a comparison table around the criteria that matter to the project. Add rows for performance, durability, maintenance, sustainability goals, availability, and compatibility as relevant. Keep open questions visible rather than treating incomplete evidence as proof that a candidate meets the requirement.
| Criterion | Evidence needed | Project relevance | Unresolved questions |
|---|---|---|---|
| Performance | Technical data or applicable test information | Shows whether required outcomes are supported | Does the evidence match the proposed use? |
| Durability and maintenance | Use limitations and care instructions | Informs service-life and upkeep decisions | Are repair or cleaning expectations clear? |
| Sustainability | Documentation supporting stated environmental claims | Connects selection to project targets | Are claims relevant and sufficiently supported? |
| Availability and compatibility | Product details and coordination information | Highlights schedule and assembly impacts | Are interfaces and installation needs resolved? |
How should codes, standards, and sustainability goals be handled?
Applicable codes and standards depend on the project, material, and intended use. Identify relevant requirements with the project’s qualified design professionals, then reference standards only when they’re current and appropriate. Avoid adding a standard by habit if it doesn’t apply to the material or assembly.
Make sustainability targets equally specific. State the project goal and identify the documentation needed to evaluate it. Don’t rely on broad environmental claims without supporting evidence. This disciplined comparison is central to how architects specify building materials: connect each decision to criteria, relevant proof, and project conditions.
Material decisions also rely on timely communication among architects, consultants, and suppliers. Constructology 101’s interactive directory helps construction professionals find one another by their skills and services, while its professional network supports project sharing and messaging. Connect with construction professionals through the platform to build industry relationships around your work.
How to Write a Clear Building-Material Specification
A clear specification turns approved criteria into instructions that can be priced, reviewed, and followed in the field. Organize information so each project participant can find the requirements that apply to them. Specification sections commonly address products, execution, and submittals: what is being provided, how it must be installed, and what information the team needs to review.
CSI MasterFormat can help organize construction documents by work results. MasterFormat® 2026 is the current edition, but confirm the edition and document requirements used for the project before setting up sections. Treat the format as an organizing framework, not a substitute for project-specific coordination.
What information belongs in a material specification?
State the product type, required characteristics, relevant supporting evidence, and installation context. Then set out submittals, review expectations, and closeout information where they apply. Include quality-assurance steps or mockups only when they serve a clear project need.
- Products: Describe required properties and identify acceptable options without making preferences sound mandatory.
- Execution: Explain the installation conditions and coordination details needed to deliver the intended assembly.
- Submittals and closeout: Identify required product information, samples, records, or other project documentation.
Use direct, consistent terms. For example, distinguish “provide a product meeting the stated performance criteria” from “provide the named product only.” Brand-specific language may restrict acceptable options, so use it only when it aligns with the project’s procurement and documentation approach.
How can architects reduce ambiguity and coordination conflicts?
Check the specification against drawings, schedules, and consultant documents before issue. Use the same material names and performance criteria across them. Resolve conflicting requirements rather than expecting bidders or installers to infer which document takes precedence. Mark assumptions and decisions explicitly, including any requirement that is still subject to review.
For example, if a schedule identifies a finish one way while the specification uses another description, align the terms and clarify which characteristics are required. Make options equally clear: state what can vary, what must remain consistent, and where the team needs approval before a change.
This is the documentation stage of how architects specify building materials: convert the project’s criteria into coordinated directions that leave fewer unanswered questions. A useful final check is to trace each key requirement across the specification, drawings, and schedules. If the documents describe different outcomes, resolve the mismatch before issuing the package.
How to Review Material Submittals and Evaluate Substitutions
A product submittal puts a proposed material in front of the project team for review. A substitution asks the team to consider a different product or approach than the specified basis. Handle both through a consistent process, and keep decisions tied to the project documents. Responsibilities and approval authority depend on the project agreements and specified review procedures.
A substitution review compares documented requirements, not product labels alone. A familiar brand name or claim of equivalency doesn’t establish that a product meets every performance, coordination, and installation requirement.
What should architects check in a product submittal?
Use a repeatable sequence so reviews are clear and traceable:
- Confirm completeness. Check that the submitted information includes the items required by the project documents.
- Compare requirements. Review product data and supporting evidence against the specification and relevant drawing details.
- Check coordination. Look at dimensions, interfaces, finish, and installation instructions, along with effects on related details or assemblies.
- Document disposition. Record the review outcome, open questions, identified deviations, and any conditions for resolution using the project’s established process.
Make comments specific. Refer to the stated requirement and the evidence provided, then identify what needs clarification. For example, instead of writing “revise,” identify the specification requirement that isn’t addressed and request the relevant supporting information. This gives the submitting party a clear next step and creates a useful review record.
How should a proposed material substitution be assessed?
Compare the proposed option against the full specified basis, not just its headline performance or finish. Review appearance, durability, maintenance, compatibility, installation, and any project impacts. Check interfaces with adjacent materials and assemblies, affected detailing, coordination needs, and warranty implications where relevant. A change that appears equivalent in isolation may alter how connected components fit or perform together.
Record the decision, conditions, and responsible reviewers according to the project documents and agreements. If information is missing or requirements are not met, state the gap and route it through the agreed review process rather than implying approval. Keep the record with the submittal so the team can follow what was proposed, evaluated, and decided.
Clear review depends on communication among architects, consultants, suppliers, and other project participants. Constructology 101 brings construction professionals together through its interactive directory and professional network. Build construction-industry connections and use project sharing and messaging to communicate with people across the industry.
Build a Repeatable Material Specification Workflow With the Project Team
A repeatable workflow keeps material decisions connected from early criteria through project closeout. Use this checklist at key design and construction milestones, and revisit it whenever scope, site conditions, or documented requirements change.
- Set the criteria. Record owner priorities, required performance, design intent, and relevant project constraints.
- Gather and assess evidence. Review relevant manufacturer and supplier information as requirements develop. Note what supports the selection and what still needs clarification.
- Coordinate the documents. Check that specifications, schedules, drawings, and consultant documents use consistent terms and requirements. Confirm responsible reviewers and unresolved questions.
- Issue and review. Follow the project’s documented process for issuing specifications, reviewing submittals, evaluating substitutions, and recording decisions.
- Close out the record. Capture final approvals and relevant product information required by the project’s closeout documents.
What should a material specification checklist include?
Keep a decision log alongside the checklist. For each selection, note the chosen material, alternatives considered, supporting evidence, open questions, and approvals. This gives the team a clear record of why a choice was made and what conditions shaped it. Recheck the log when project requirements change, rather than carrying forward an assumption that no longer fits.
Use the log to spot gaps across documents. If a schedule, drawing, or consultant document changes, trace the effect on related requirements and update the relevant records. This helps keep the specification aligned through issue, review, and closeout.
How can architects strengthen supplier and project-team communication?
Ask focused questions. Describe the project condition, identify the requirement in question, and state what information would help the team assess it. For example, instead of asking whether a product is “suitable,” reference the intended application and request documentation that addresses the specific performance or coordination concern. Share only the relevant criteria so responses speak to the actual project need.
Keep communication connected to the documented review process. Manufacturer and supplier information can help clarify product characteristics, installation details, and interfaces, while the project team evaluates how that information fits the requirements. Clear questions, relevant evidence, and recorded decisions make collaboration more useful.
That’s the practical value behind how architects specify building materials: a repeatable path from requirements to coordinated decisions and project records. Constructology 101 helps architects, engineers, specialty trades, and suppliers find and connect with one another through its directory, project-sharing features, and integrated messaging. Explore construction-industry networking to build professional connections across the construction community.
Put Your Material Specification Process to Work
Strong material specifications create a traceable path from project requirements to coordinated documents and reviewed products. The process behind how architects specify building materials starts with owner goals, turns them into clear criteria, and carries those decisions through specification writing, submittal review, and closeout.
Keep the work focused: compare materials against project needs and supporting evidence, not appearance or brand recognition alone. Use direct, consistent language across specifications, drawings, schedules, and consultant documents. Track alternatives, open questions, and approvals so the team can understand how decisions were reached and revisit them when project conditions change.
Good coordination also depends on clear communication among architects, consultants, suppliers, and other project participants. Constructology 101 is an interactive directory and professional network for construction professionals across the United States. Its directory listings help professionals showcase their skills and services, while project sharing and integrated messaging support industry connections.
Build stronger construction-industry connections with Constructology 101 by creating a directory listing or joining the Pioneer Member program for lifetime access to the platform’s networking tools. Put a clear, repeatable approach to work on your next material decision, and make each step easier for the project team to follow.
Frequently Asked Questions
What does it mean for an architect to specify a building material?
It means documenting the requirements for a material or assembly so the project team can price, review, coordinate, and install it. In how architects specify building materials, the specification connects project goals to clear performance criteria, supporting information, and installation expectations. It also needs to align with drawings and related consultant documents. Clear requirements help contractors understand what the project calls for and reduce room for conflicting interpretations.
How do architects choose materials for a building project?
Architects start with project goals, site and occupancy conditions, design intent, and applicable constraints. They compare suitable options against relevant criteria for performance, durability, maintenance, appearance, and sustainability. For example, a material’s appearance may fit the design, but its maintenance needs or installation conditions may not suit the project. Architects then coordinate the choice with the project team and document the requirements. No single material is right for every building or application.
What information should a building-material specification include?
A specification commonly identifies the material or product type, required characteristics, relevant supporting evidence, and installation context. Depending on the project, it may also state submittal requirements, quality expectations, coordination needs, and closeout documentation. Keep these requirements consistent with drawings and schedules. The project team should identify applicable code and standard requirements for the specific project and material, rather than relying on generic language or references that may not apply.
How do architects evaluate a proposed material substitution?
Architects compare a proposed substitution with the project’s documented requirements, not just its name or appearance. Review relevant performance information, dimensions, finish, installation instructions, maintenance needs, and compatibility with connected assemblies. A product that looks similar may affect detailing or coordination. Document differences, open questions, and the decision through the project’s established review process, following the responsibilities and approval steps set out in the project documents and agreements.
What is the difference between a material specification and a product submittal?
A specification states what the project requires; a submittal provides information about a proposed product or installation for review against those requirements. Depending on the project documents, a submittal may include technical data, samples, shop drawings, or other requested information. Reviewers check whether it’s complete and consistent with the specification, drawings, and coordination needs. They then record the disposition and identify any deviations or unanswered questions for resolution.
Do architects need to name a specific manufacturer in a specification?
No, not in every case. The approach depends on the project’s procurement strategy, design needs, and documentation decisions. A specification may define performance criteria, identify acceptable products, or use another project-appropriate method. Whichever approach the project team adopts, state requirements clearly and coordinate them with the rest of the documents. Follow the applicable procurement procedures and agreements so bidders and reviewers understand what products or alternatives are permitted.
How do building codes and standards affect material specifications?
Codes and standards may set requirements relevant to a material’s intended use, performance, or installation, but applicability depends on project conditions and governing requirements. Coordinate with the project’s qualified design professionals to identify relevant, current references. Check each standard’s scope and edition before including it. The specification should communicate applicable requirements clearly and consistently with related project documents, rather than copying generic references that may not fit the material or assembly.
When should architects review building-material submittals?
Review timing follows the project schedule and contract documents. Plan reviews early enough to address questions before procurement or installation depends on the decision. For each submittal, check completeness, compare the information with specifications and drawings, and flag coordination issues or deviations. Record outstanding information and the review disposition, then route decisions through the project’s established process. Clear timing and records help the team understand what has been reviewed and what remains unresolved.


